








Overview
Property Summary
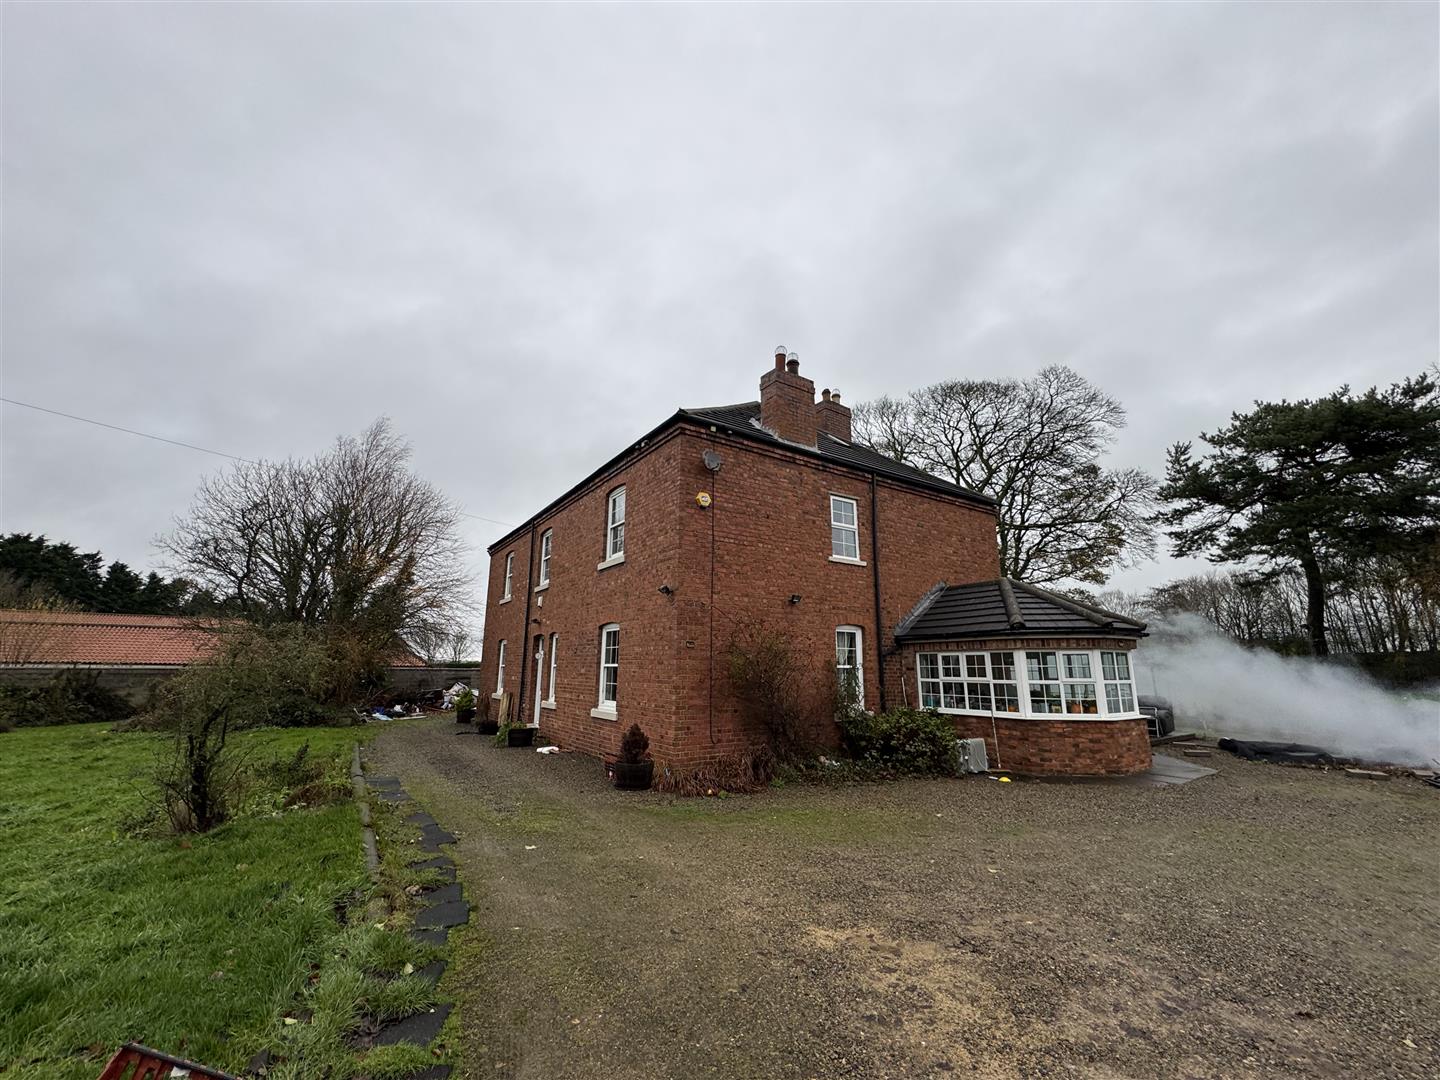
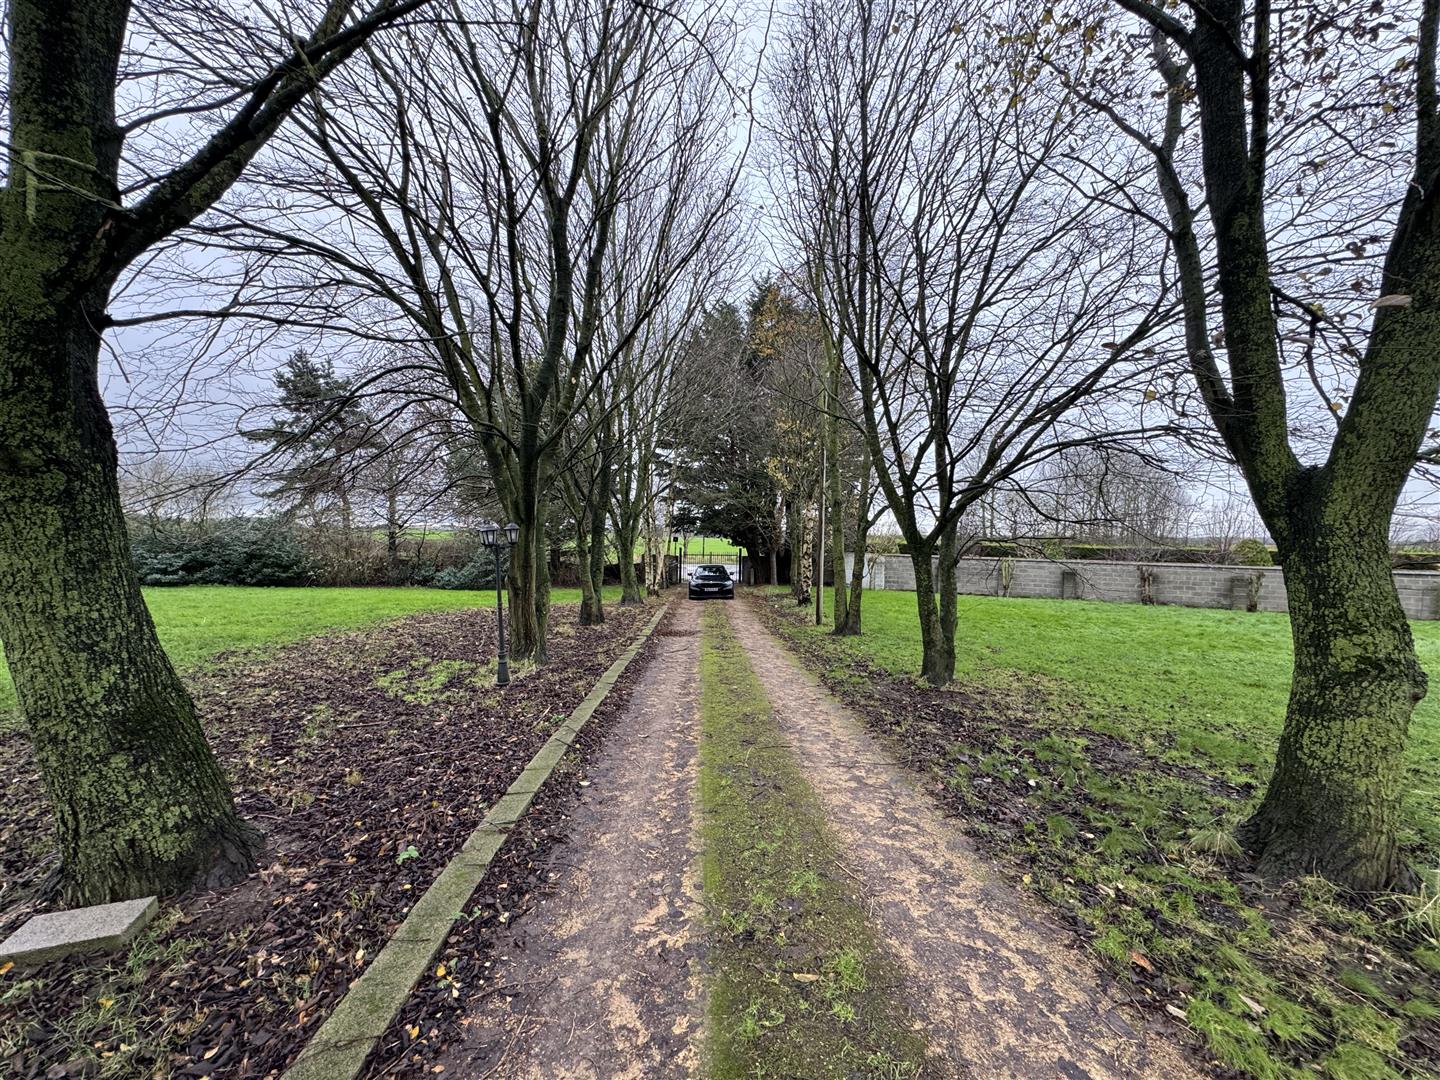
accommodation arranged over three floors, complemented by a driveway, detached outbuilding and a single garage to the rear.
Full Details
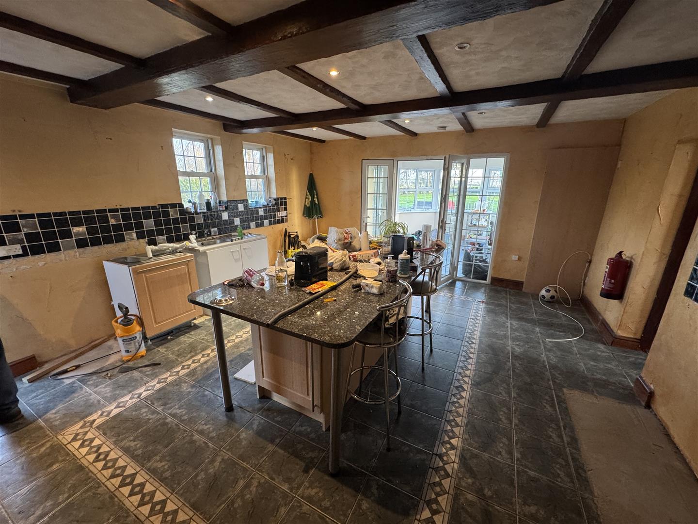
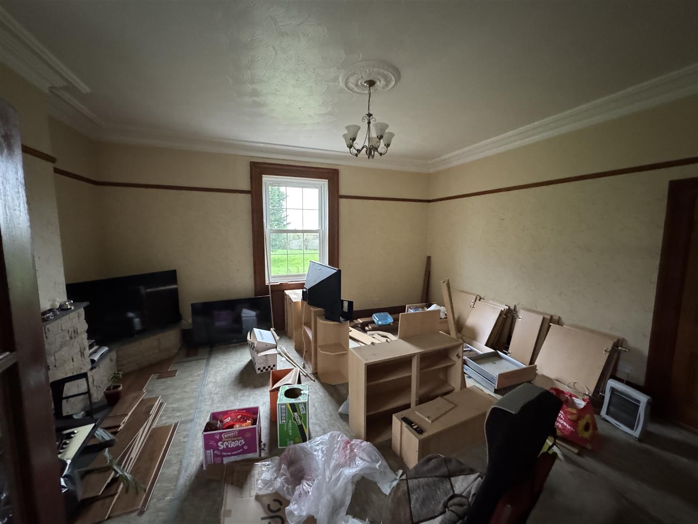
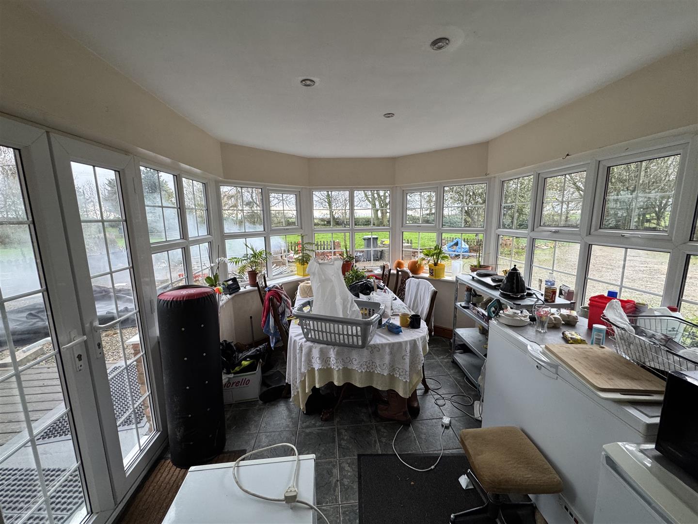
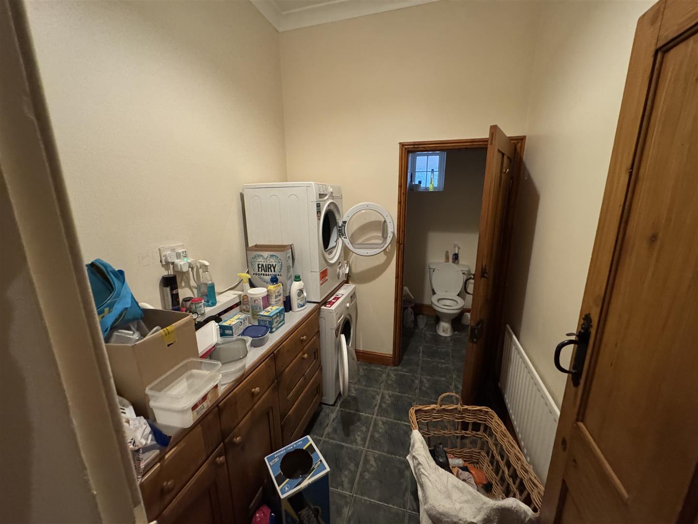
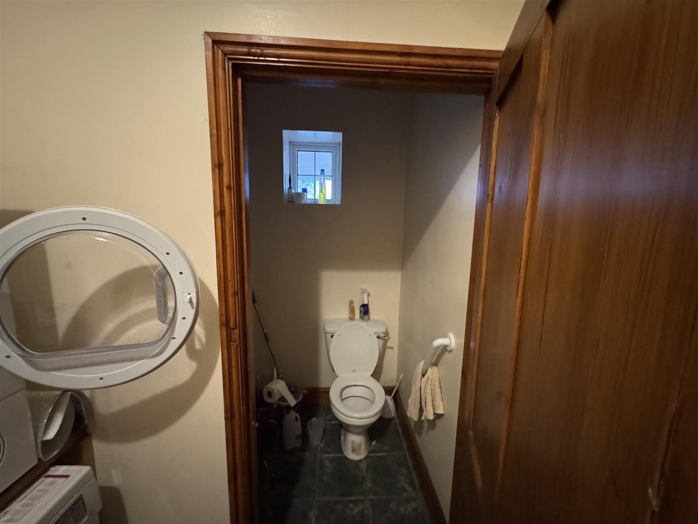
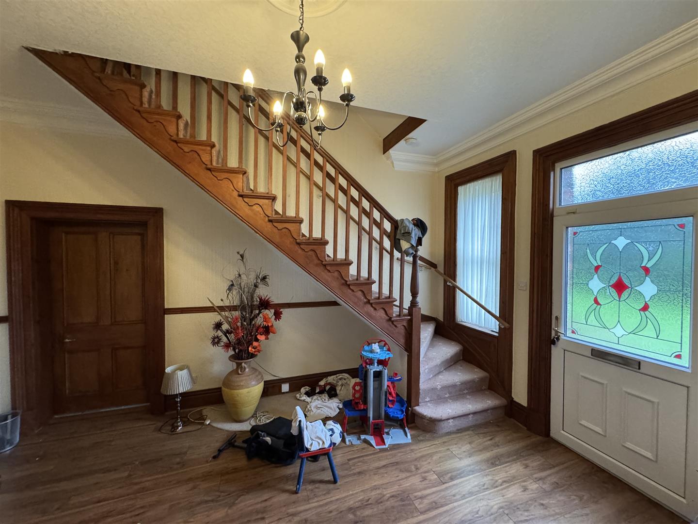
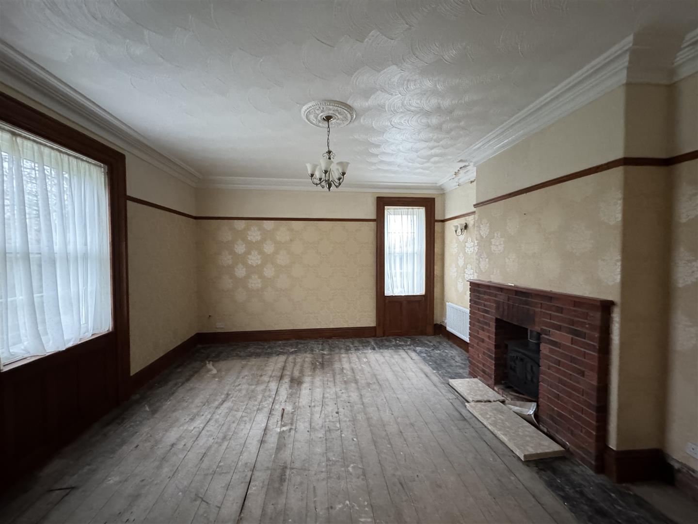
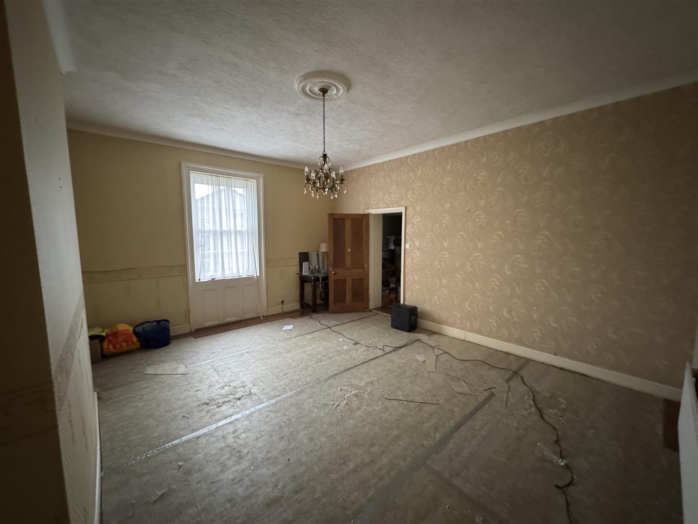
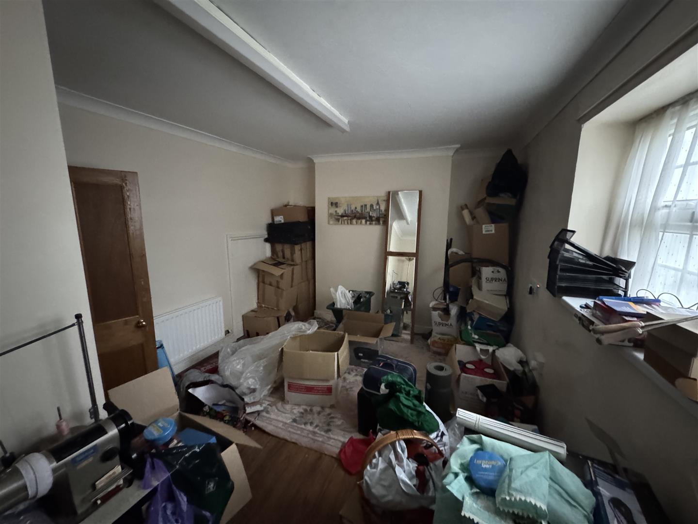
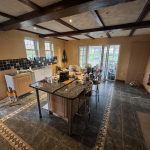
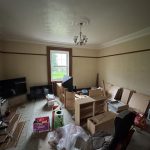
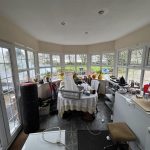
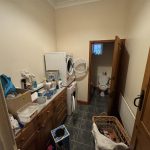
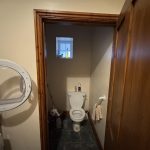
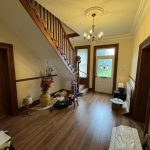
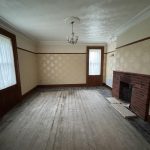
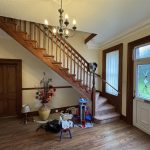
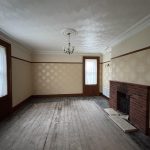
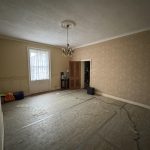
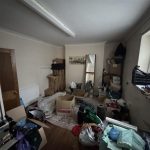
The ground floor provides a flexible and well-proportioned layout. A living room sits to the front of the property, while an entrance conservatory creates a welcoming approach. The kitchen is a good size, fitted with a tiled floor and enjoying a window to the side, with access to the inner hallway. Additional ground floor accommodation includes a utility room with toilet, a side reception room featuring a fireplace and two windows, a further rear reception room, and a back room offering excellent additional living or storage space. There is also a useful under-stairs area and a small entrance to the rear.
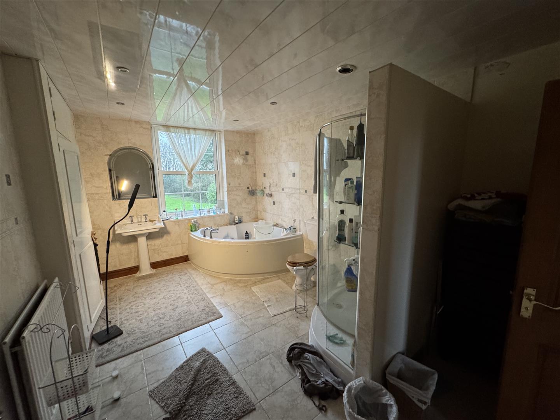
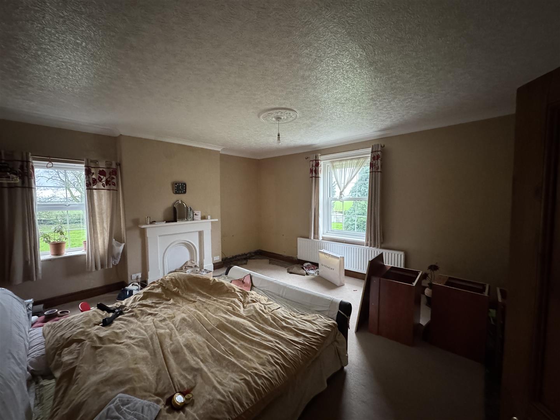
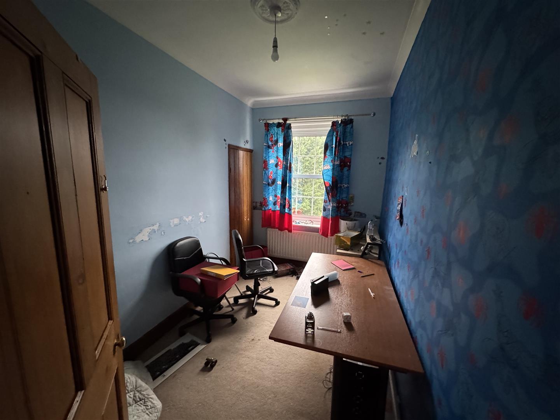
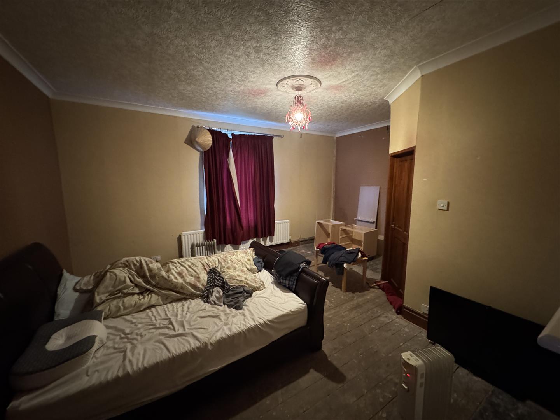
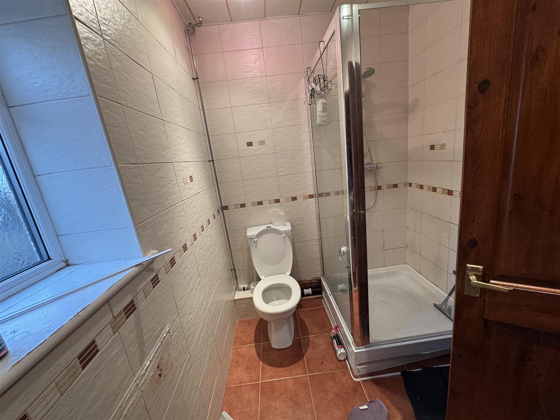
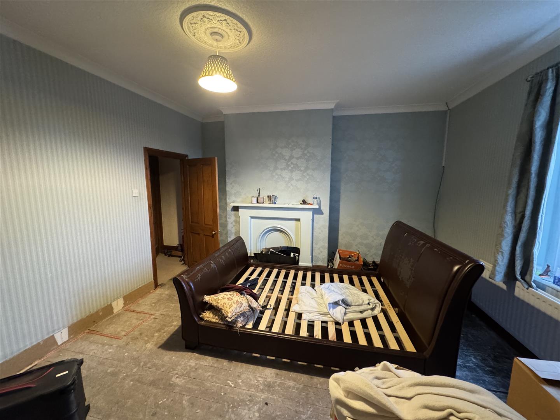
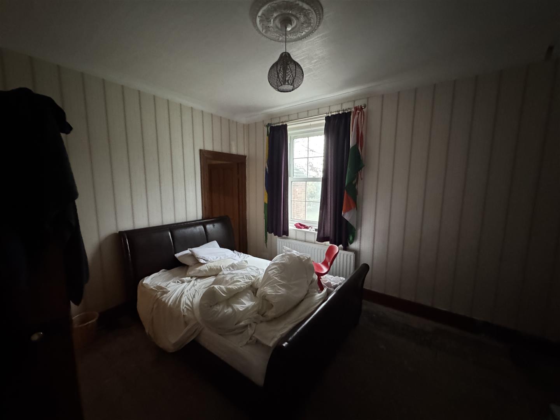
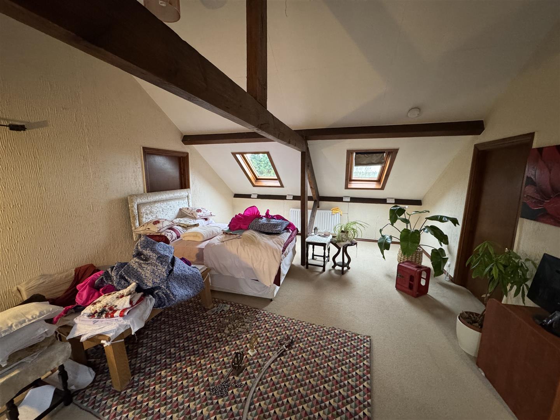
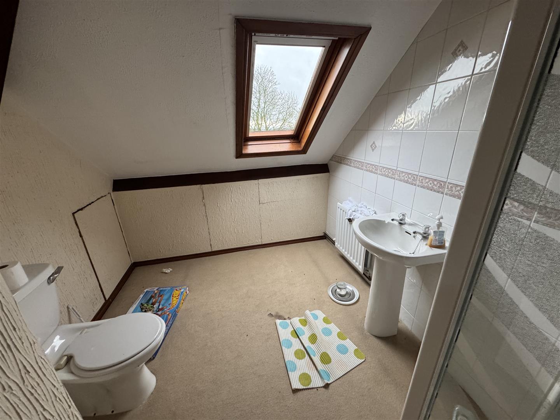
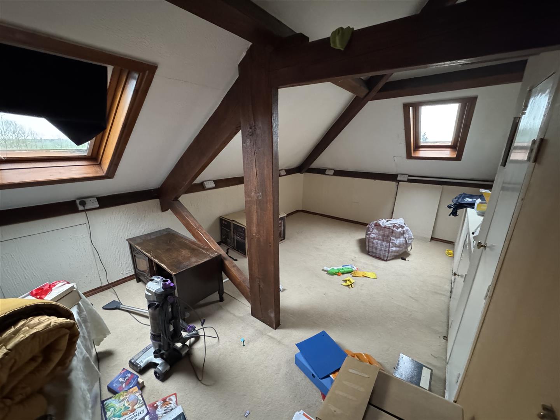
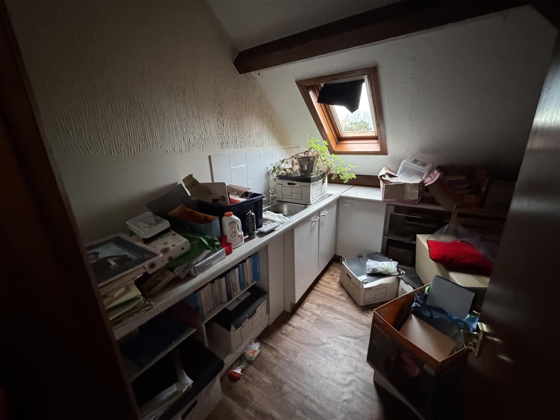
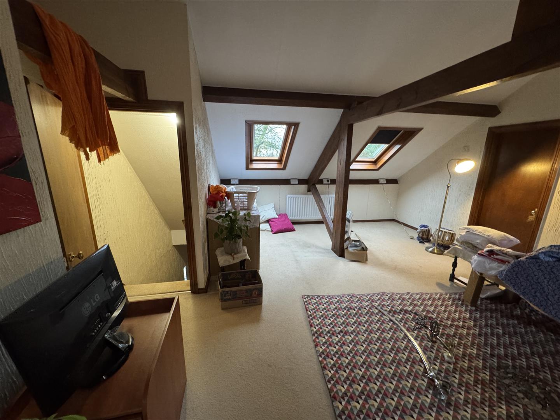
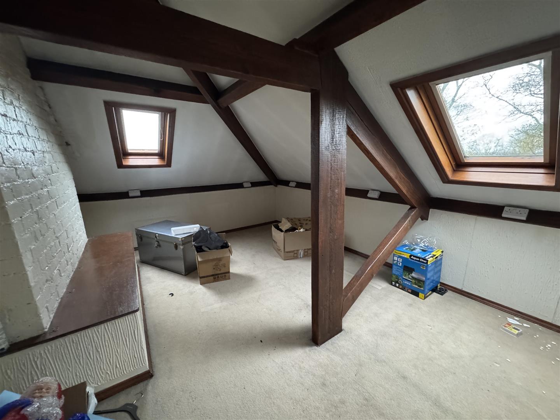
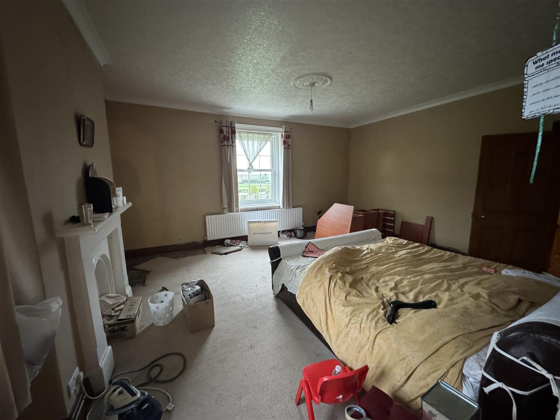
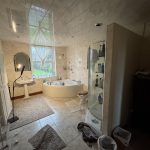
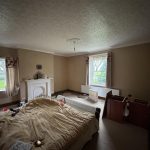
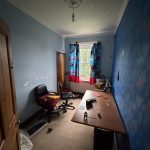
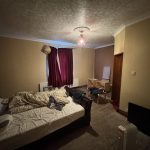
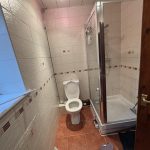
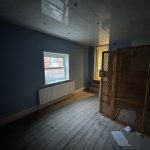
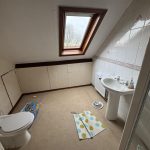
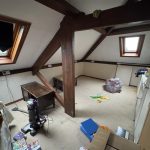
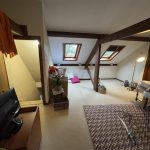
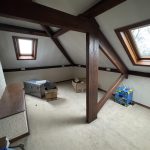
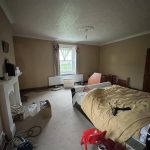
To the first floor, the property offers a generous selection of bedrooms accessed via multiple staircases and hallways, reflecting the scale and character of the house. The principal bedroom is well proportioned, alongside four further bedrooms, one of which benefits from an en-suite shower room. A family bathroom serves the floor, fitted with a Jack and Jill arrangement linking the hallway and master bedroom. One bedroom also includes a second adjoining room with stairs leading down to the ground floor, offering scope for a private suite, home office, or dressing area.
Location
The property is situated in a desirable semi-rural position near the village of Wolviston, offering the perfect balance between countryside living and convenient access to nearby towns and transport links. The area is well regarded for its peaceful setting and open surroundings. Wolviston village itself provides a range of local amenities including pubs, a village green and primary schooling, while further facilities can be found in nearby Billingham, Stockton-on-Tees and Sedgefield. The location is particularly well placed for commuters, with excellent road connections via the A19 and A689, providing easy access to Teesside, Durham, Hartlepool and the wider North East region.
Property Features
- Sold as seen
- Room to improve
- No onward chain
- Garage
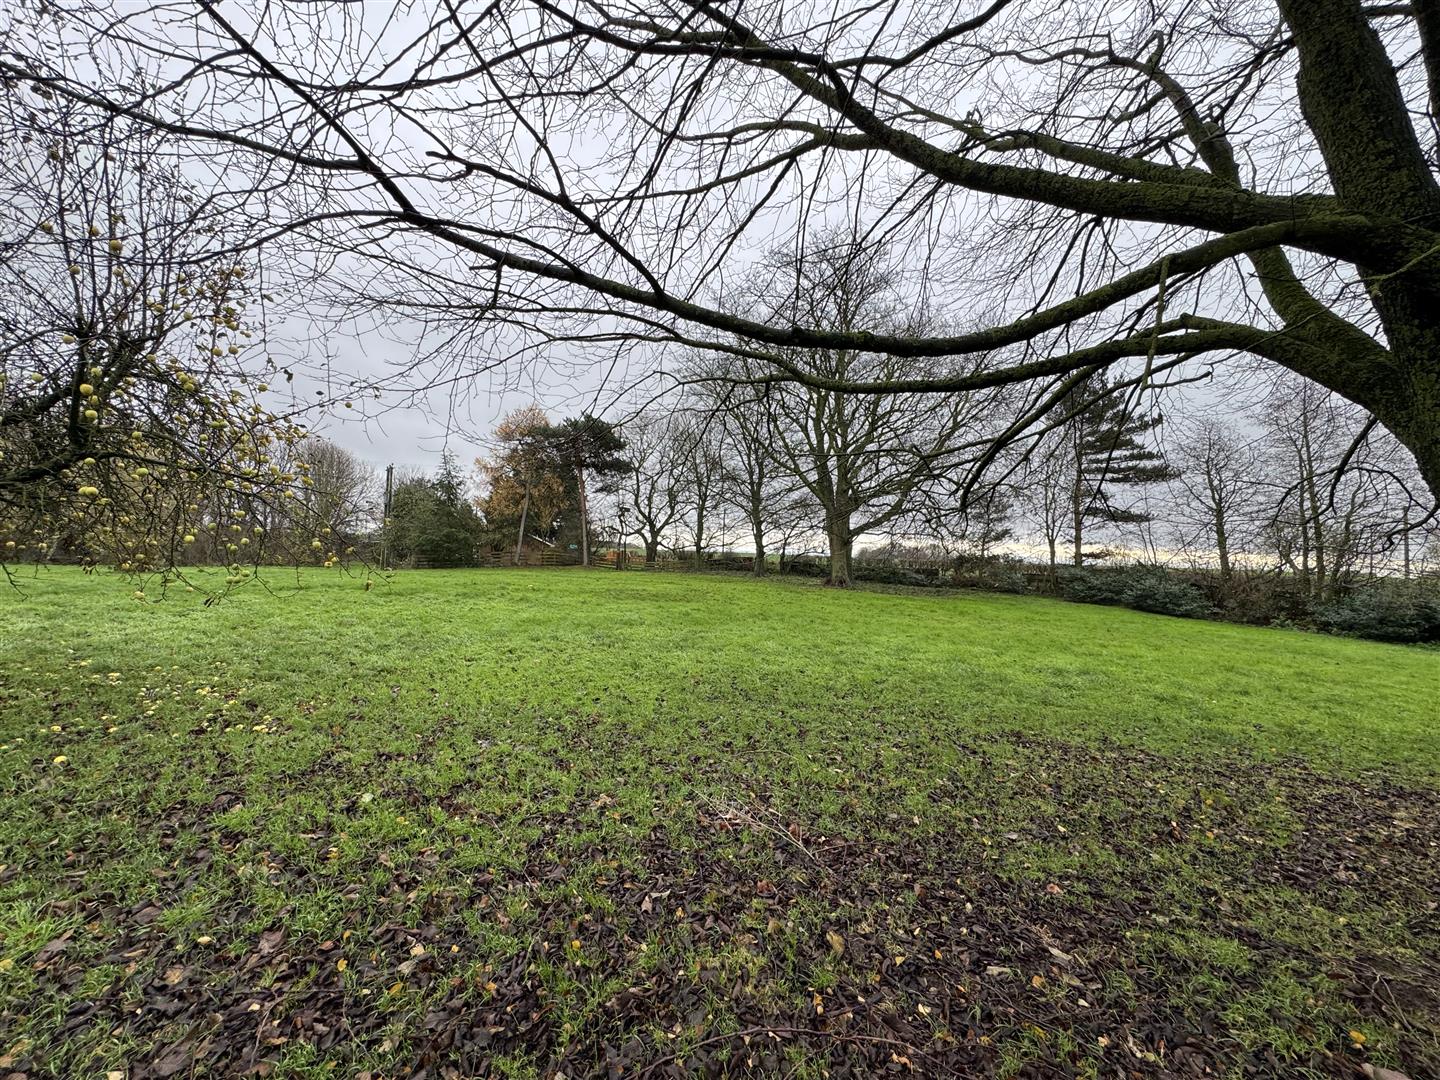
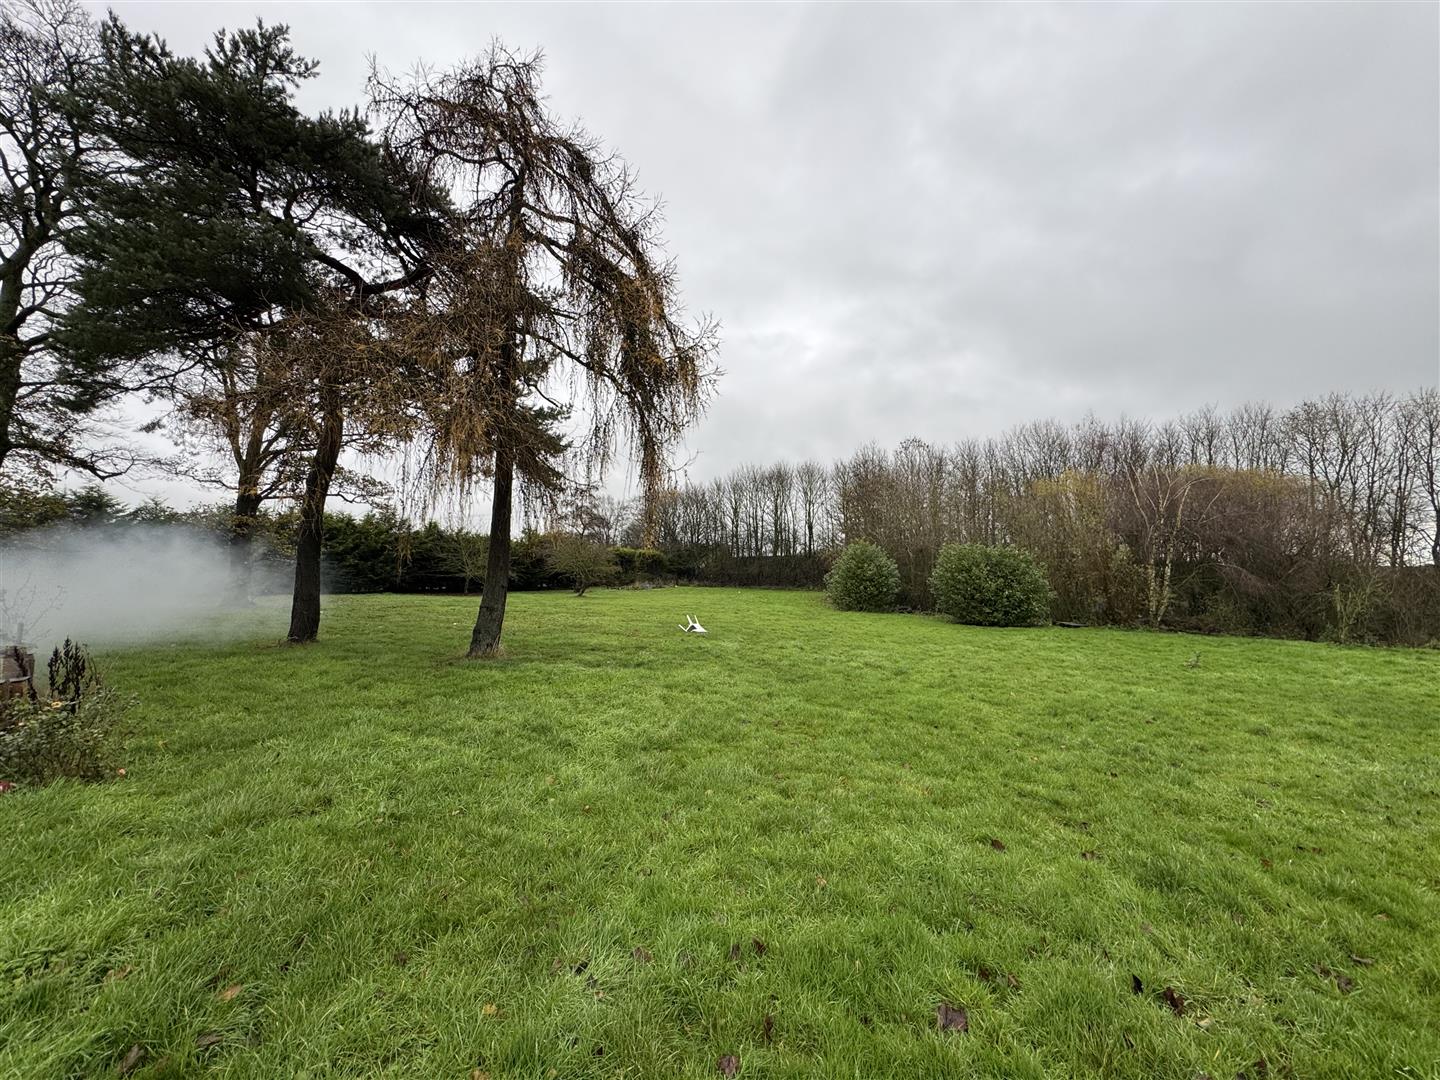
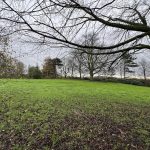
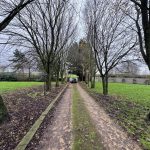
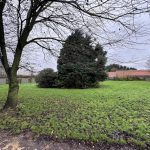
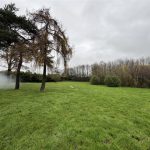
- Approx. three acres of land
- Detached outbuilding
Floorplans
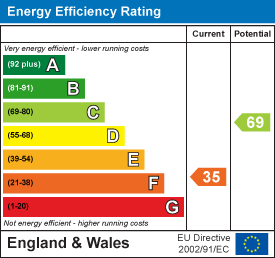
View FloorplanEPCs
- Ref: 34421316
- Type: Detached House
- Availability: For Sale
- Bedrooms: 8
- Bathrooms: 5
- Reception Rooms: 4
- Council Tax Band: G
- Tenure: Freehold
-
Make Enquiry
Make Enquiry
Please complete the form below and a member of staff will be in touch shortly.
- floorplan-1769549897.pdf
- View Brochure
- View EPC